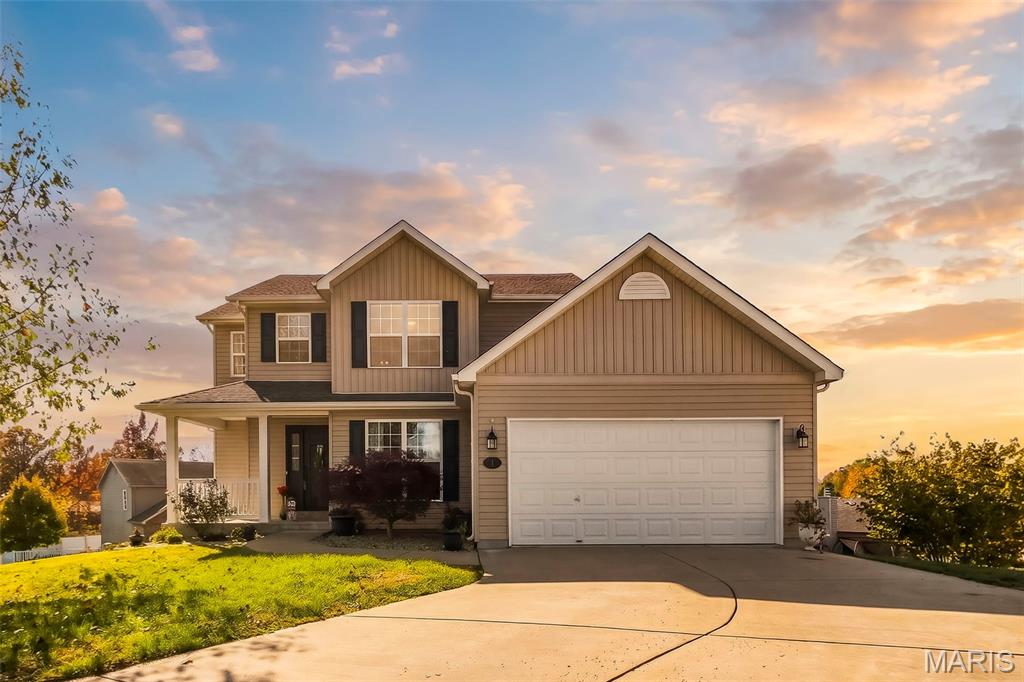
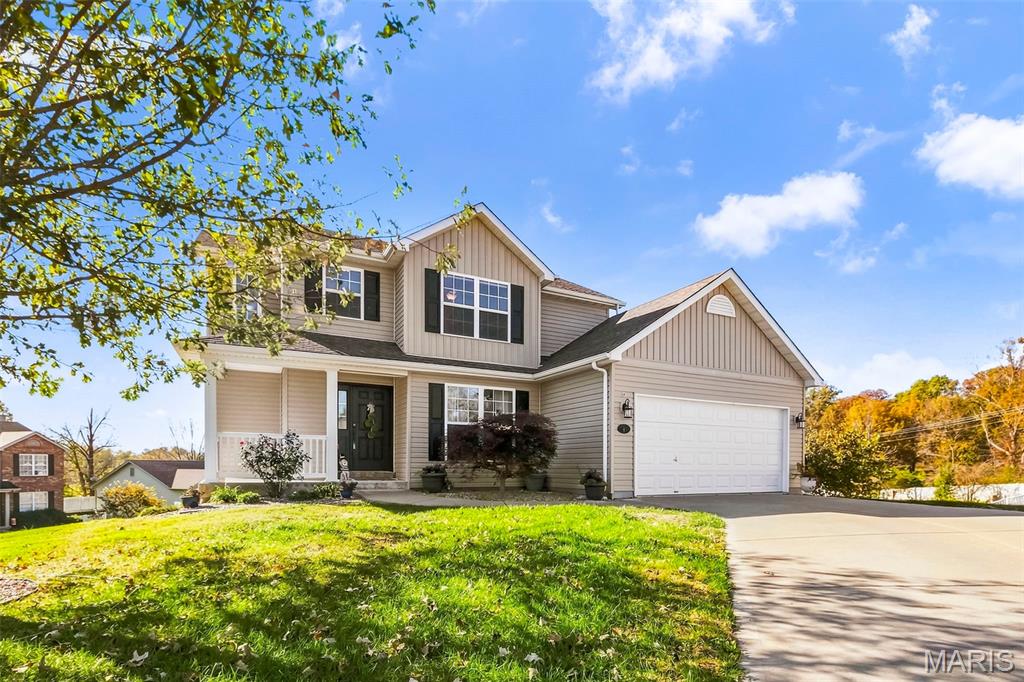
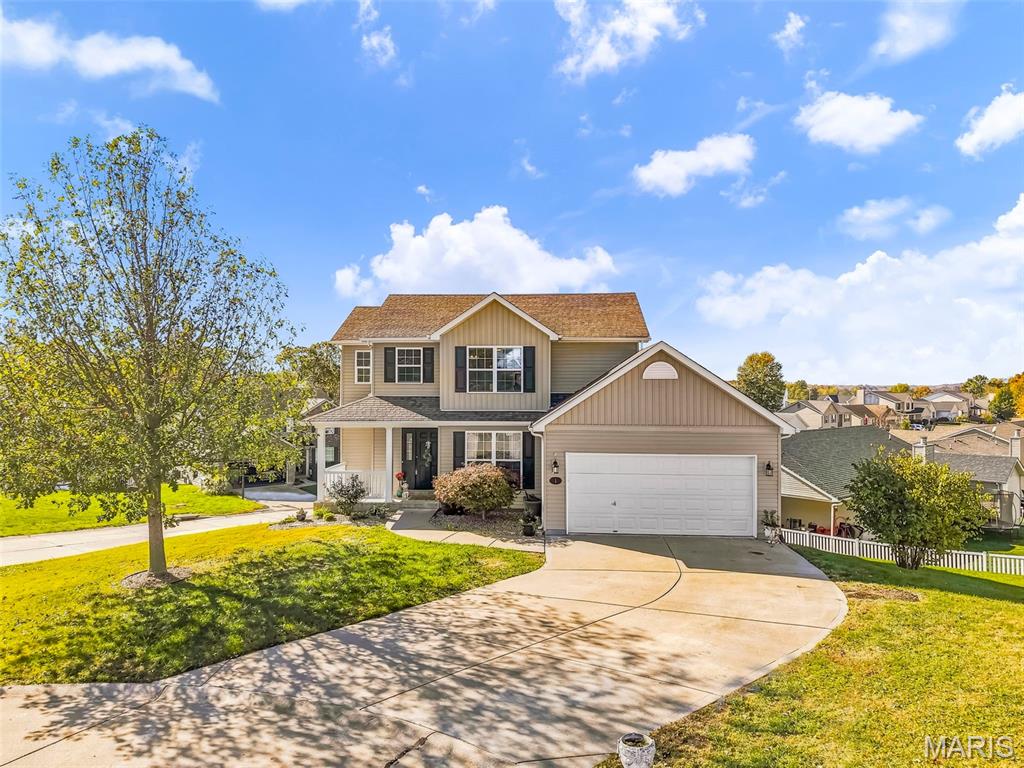
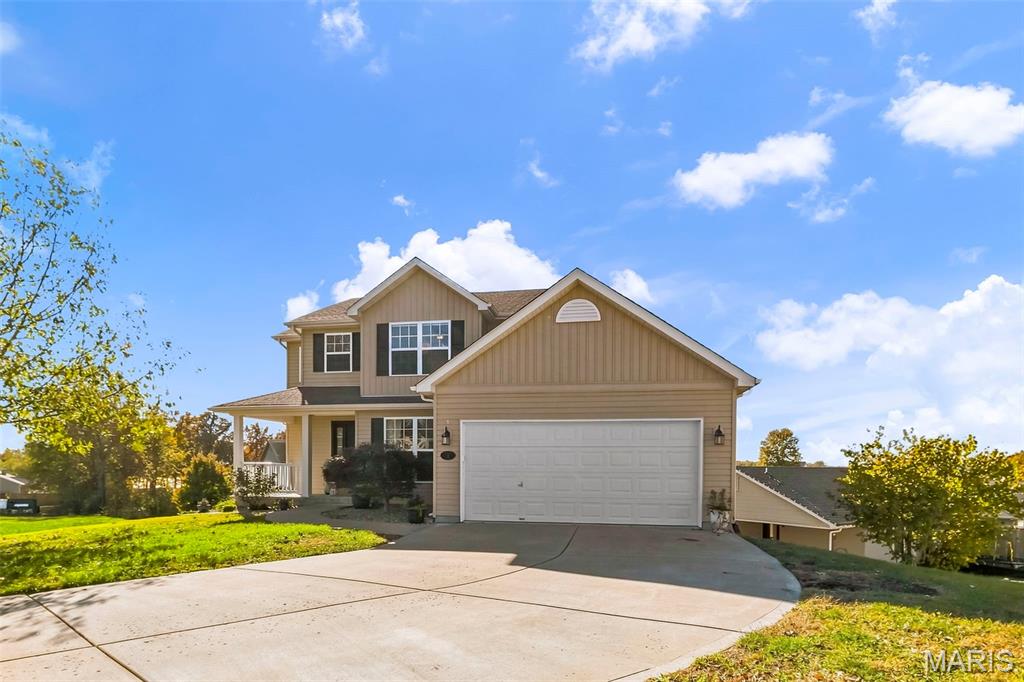
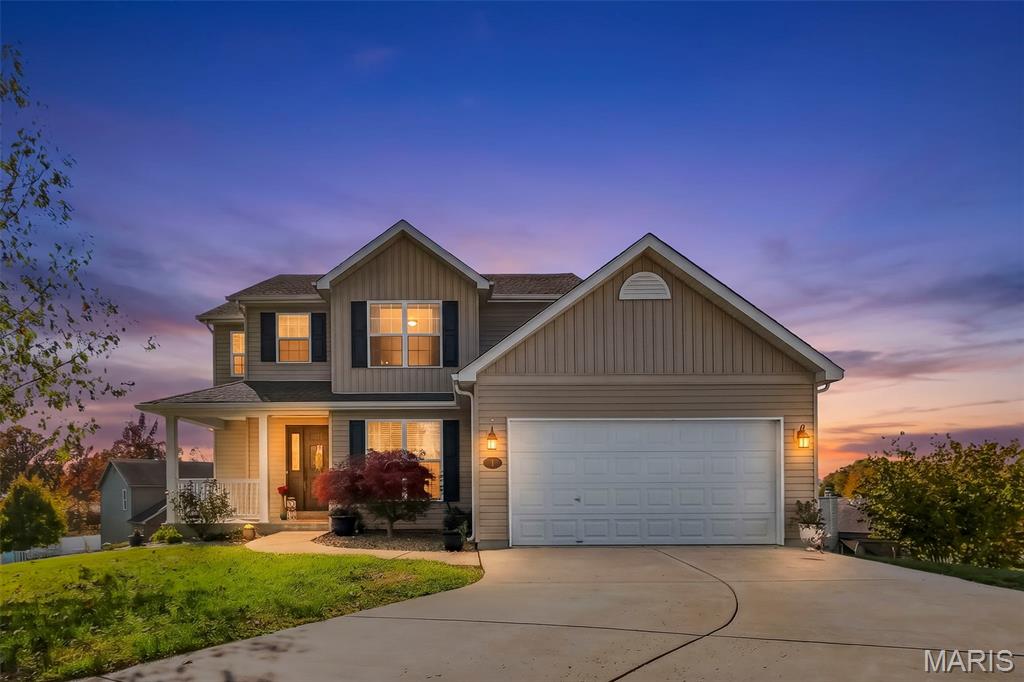
Property photo 1
Property photo 2
Property photo 3
Property photo 4
Property photo 5
6 Beds
3 Baths
2,443 sqft

$343,000

1 Apple Tree Court, Moscow Mills MO, 63362

Price per sqft$140.40
Built in2013
Property size2,443 sqft
Property typeResidential
Courtesy of Fox & Riley Real Estate, Heather Mohr Listing Contact: 636-379-2378

Overview

Active

Listed Nov 11, 2026

Updated 51 min ago

Peaceful Country Living Just 5 Minutes from Wentzville! Tucked away on a quiet cul-de-sac, this spacious 1.5-story home features 6 bedrooms and nearly 2,500 finished square feet. Enjoy the best of serene country living with quick access to town. Sip your morning coffee on the large covered front porch. This is a thoughtfully designed floor plan built for comfort and convenience. The entryway features a practical drop zone for backpacks and shoes, leading into a bright main level that includes a living room, dining area, main-floor laundry, and a wheelchair accessible main-floor bedroom suite with wider doorways & an attached full bath featuring a roll-in shower. The kitchen is a chef's delight, boasting granite countertops, a breakfast bar overhang, soft-close cabinets with custom trim, and a pantry. All appliances stay, including the refrigerator and a brand-new: smooth-top stove, microwave, dishwasher, and garbage disposal. Upstairs, retreat to the vaulted primary suite complete with a huge walk-in closet and a private bath featuring an adult-height vanity and makeup counter. Three additional bedrooms and a full hall bathroom round out the upper level. The walk-out lower level offers incredible versatility and room to grow. It currently features a spacious family room, an additional bedroom, a dedicated office, and a storage room. A lower-level bathroom is already started, and the area at the bottom of the stairs is pre-plumbed and wired with water and electric for a future kitchenette or wet bar. Additional Highlights & Updates: All-electric home with two water heaters (one is new). A 3-filter drinking water filtration system. New lower-level slider door and new garage door opener. Extended-width driveway for extra parking. USDA financing area. Schedule your tour today & Welcome Home!

$2,282/mo

Est. mortgage payment based on a $343,000 home price.

All estimates are provided by Luxury Presence for informational purposes only. Actual amounts may vary.

Additional information

MLS® ID
26071880

Interior Features

Bedrooms
6
Bathrooms
3
Cooling
Yes
Heating
Yes
Basement
Yes

Exterior Features

Lot Size
0.39 Acres

Other Property Details

Taxes
$2,257
Tax Frequency
Annually
Association Fee Frequency
Yearly
Garage
Yes
Municipality
Unincorporated
55+/Senior Community
No

Listings courtesy of MARIS MLS as distributed by MLS GRID

All information deemed reliable but not guaranteed and should be independently verified. All properties are subject to prior sale, change or withdrawal. Neither listing broker(s) nor Susan Johnston shall be responsible for any typographical errors, misinformation, misprints and shall be held totally harmless. Properties displayed may be listed or sold by various participants in the MLS.

Based on information submitted to the MLS GRID as of 4:30 AM UTC on 11/13/2026. All data is obtained from various sources and may not have been verified by broker or MLS GRID. Supplied Open House Information is subject to change without notice. All information should be independently reviewed and verified for accuracy. Properties may or may not be listed by the office/agent presenting the information.

©2026 MARIS MLS . All rights reserved.

DMCA Notice


Powered by Luxury Presence