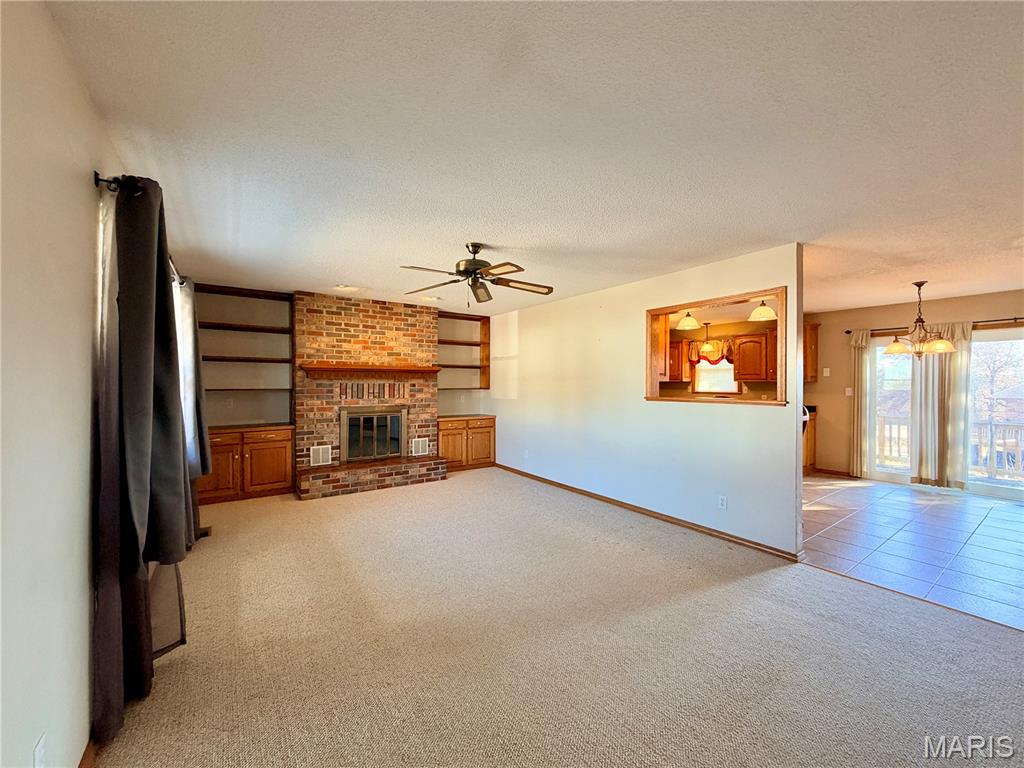
Property photo 1
Property photo 2
Property photo 3
Property photo 4
Property photo 5
3 Beds
3 Baths
2,406 sqft

$259,900

705 Truman Drive, Perryville MO, 63775

Price per sqft$108.02
Built in1980
Property size2,406 sqft
Property typeResidential
Courtesy of RE/MAX Realty Experts, Tracey Hagan Listing Contact: 573-547-8385

Overview

Active

Listed Nov 20, 2026

Updated 5h ago

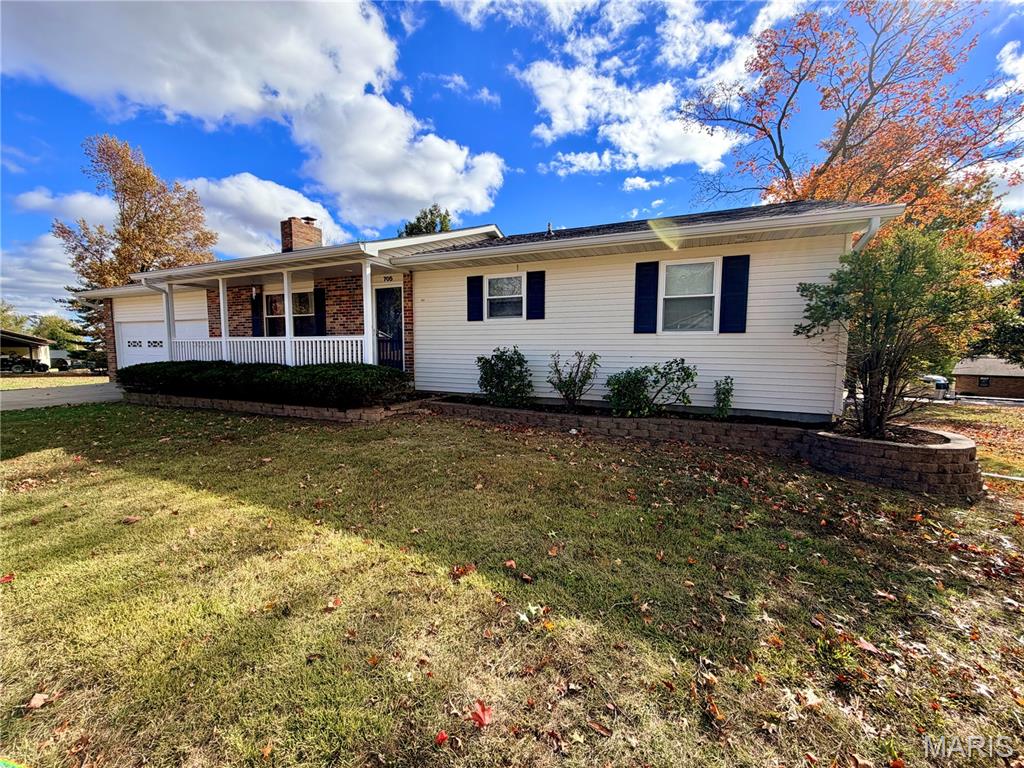
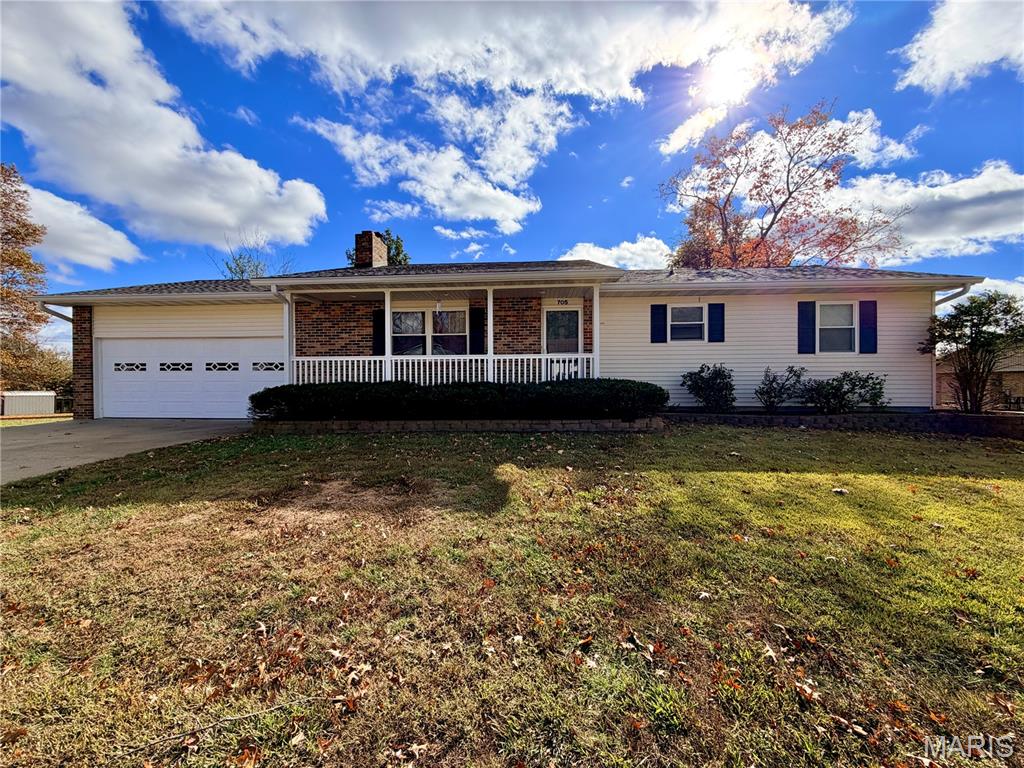
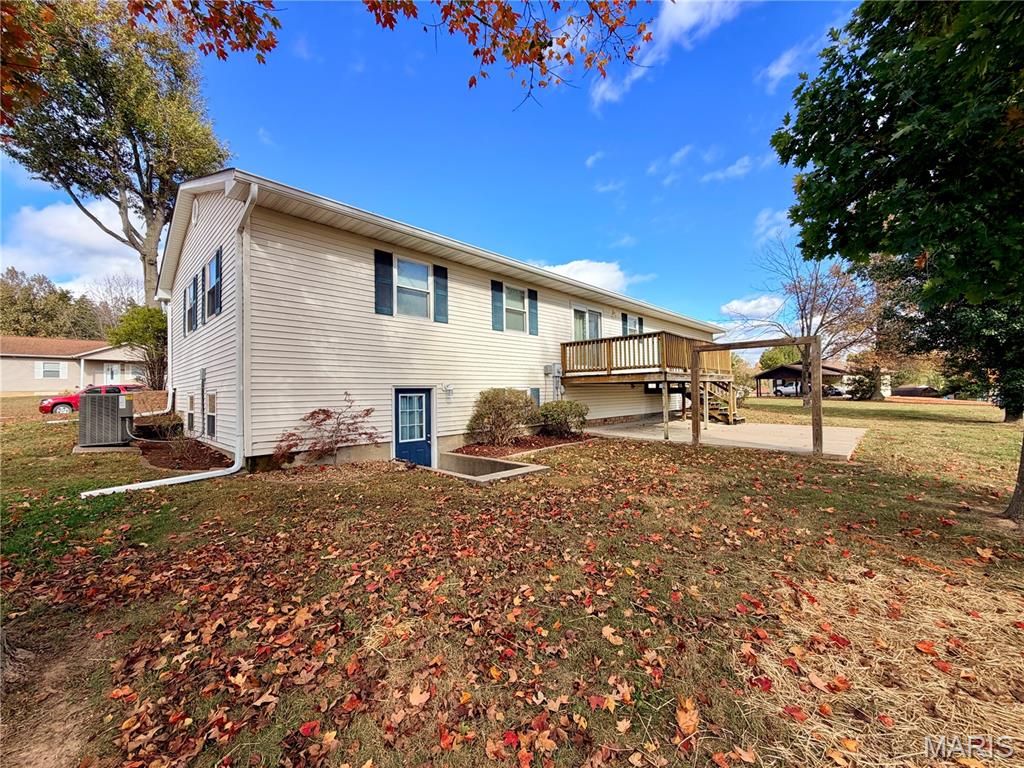
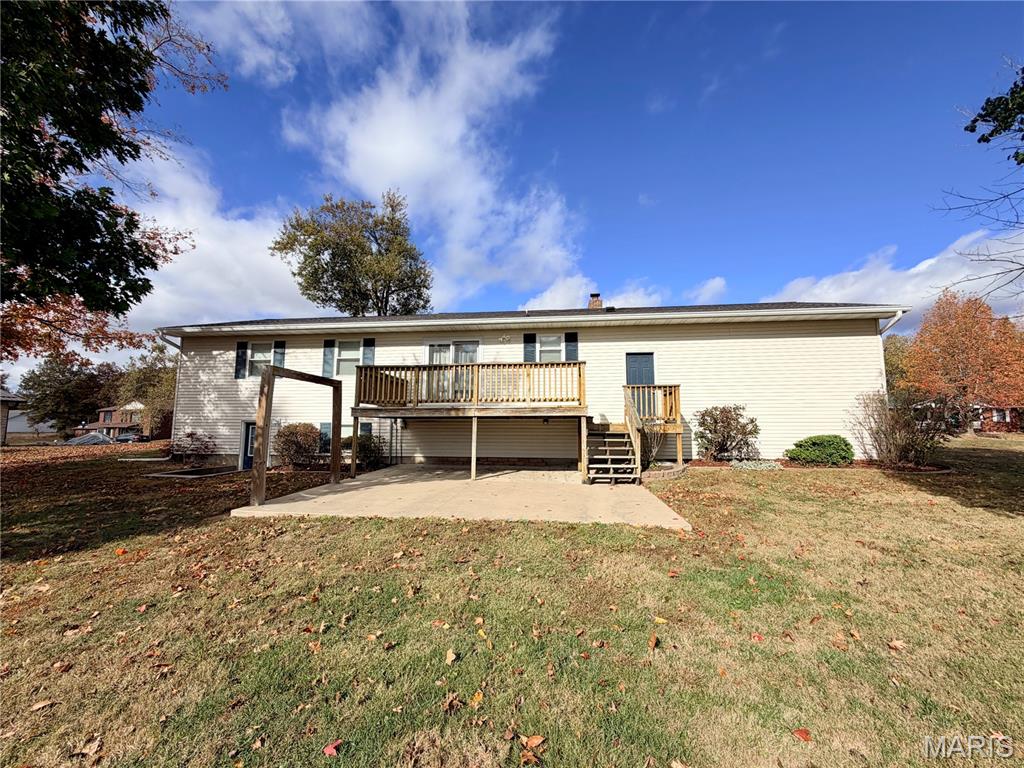
Space, versatility, and an incredible opportunity in a desirable neighborhood! Built in 1980, this brick and vinyl ranch offers a spacious floor plan, a large double lot, and over 2,400 square feet of finished living space between the main and lower levels. The main level features 1,269 square feet, beginning with a generous living room accented by a woodburning fireplace flanked by built-in cabinetry. The adjoining kitchen offers an abundance of oak cabinetry, all appliances, and a breakfast bar overlooking the living room. An adjacent dining area provides access to the rear deck, where you can relax and enjoy views of the spacious backyard. Three bedrooms are located on the main level, including a roomy primary suite with a private full bath, along with an additional hall bath. The mostly finished walk-out lower level adds another 1,137 square feet of living space, offering plenty of room to spread out! A large family room with natural lighting flows into an adjoining recreation area complete with a wet bar, making this level ideal for entertaining, hobbies, or everyday relaxation. You'll also find a guest room, full bathroom, and a dedicated storage area that houses the laundry. An attached two-car garage adds everyday convenience, while the generous double lot provides outdoor space that's increasingly hard to find. With its substantial living space, flexible floor plan, and sought-after neighborhood setting, this property presents a fantastic opportunity to make a house your own!

$1,729/mo

Est. mortgage payment based on a $259,900 home price.

All estimates are provided by Luxury Presence for informational purposes only. Actual amounts may vary.

Additional information

MLS® ID
26072122

Interior Features

Bedrooms
3
Bathrooms
3
Fireplace
Yes
Cooling
Yes
Heating
Yes
Basement
Yes

Exterior Features

Lot Size
0.49 Acres

Other Property Details

Taxes
$2,035
Tax Frequency
Annually
Garage
Yes
55+/Senior Community
No

Listings courtesy of MARIS MLS as distributed by MLS GRID

All information deemed reliable but not guaranteed and should be independently verified. All properties are subject to prior sale, change or withdrawal. Neither listing broker(s) nor Susan Johnston shall be responsible for any typographical errors, misinformation, misprints and shall be held totally harmless. Properties displayed may be listed or sold by various participants in the MLS.

Based on information submitted to the MLS GRID as of 9:06 AM UTC on 11/20/2026. All data is obtained from various sources and may not have been verified by broker or MLS GRID. Supplied Open House Information is subject to change without notice. All information should be independently reviewed and verified for accuracy. Properties may or may not be listed by the office/agent presenting the information.

©2026 MARIS MLS . All rights reserved.

DMCA Notice


Powered by Luxury Presence