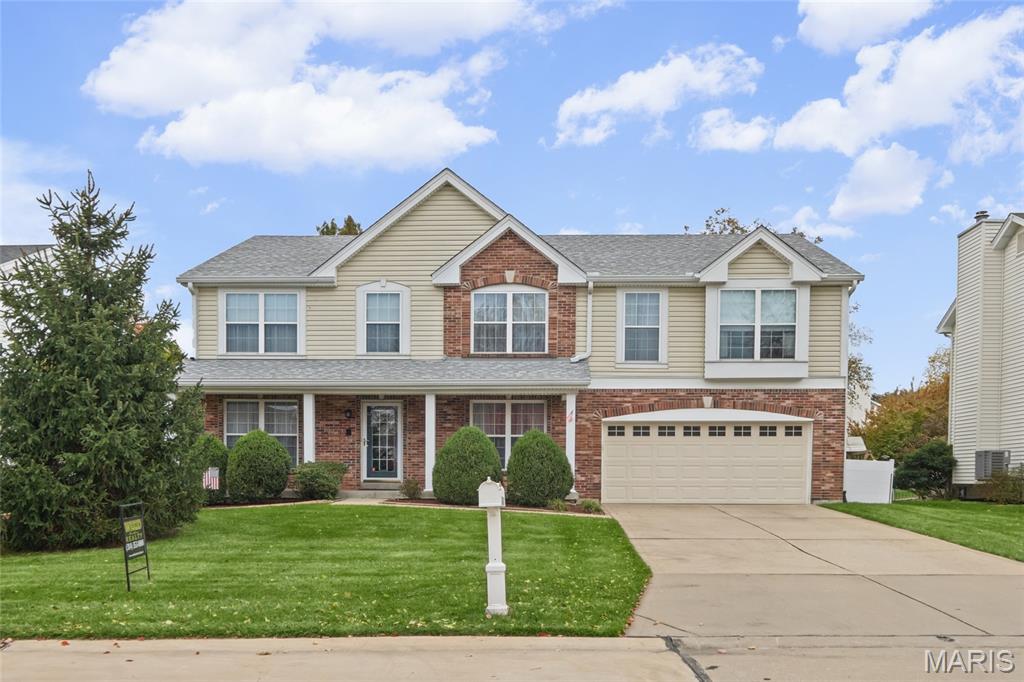
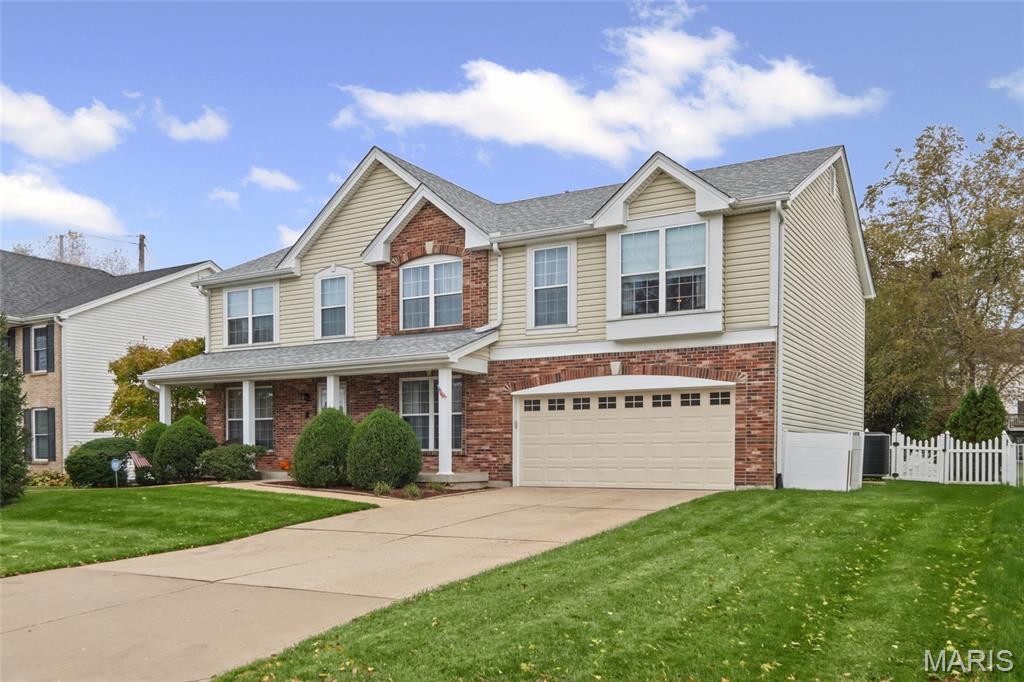
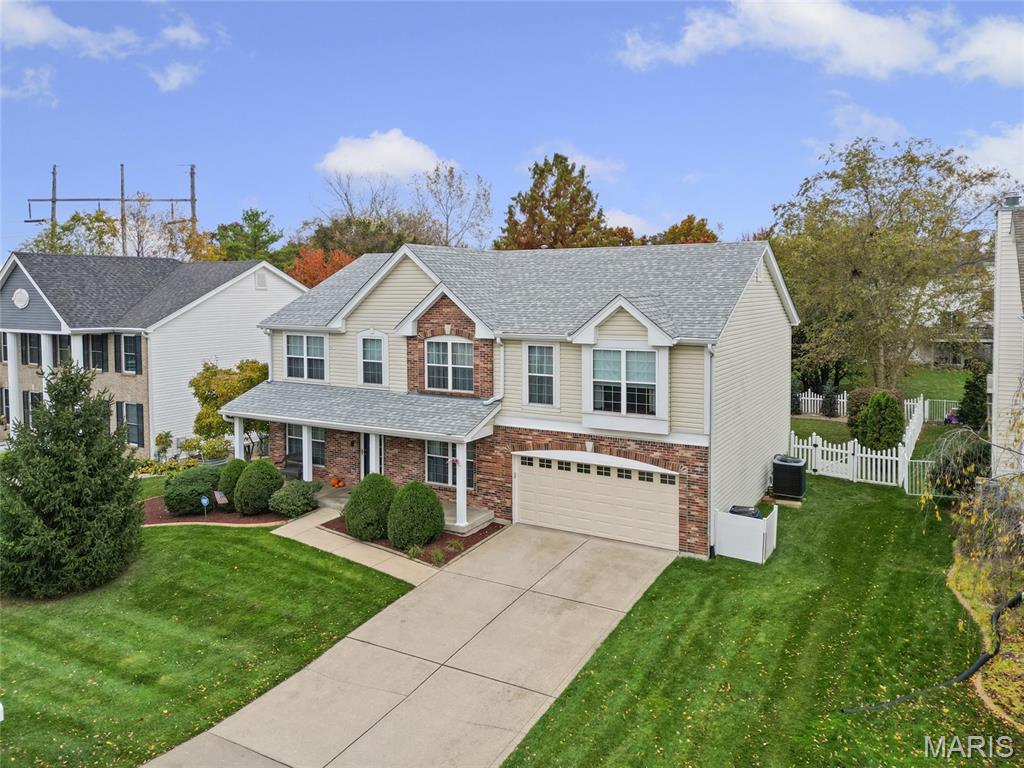
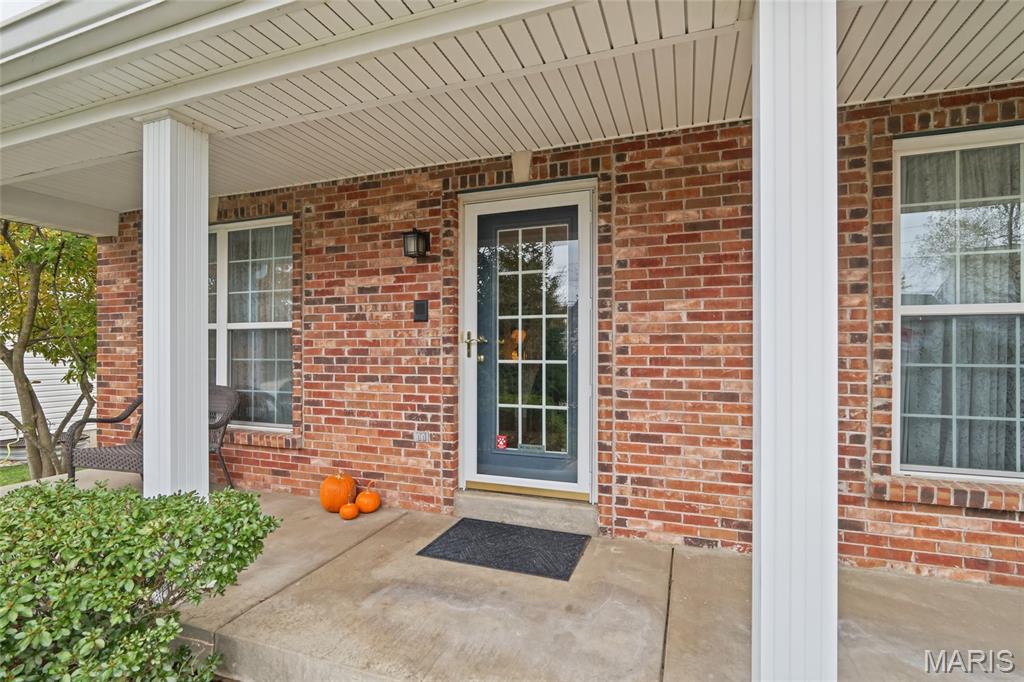
Property photo 1
Property photo 2
Property photo 3
Property photo 4
Property photo 5
4 Beds
3 Baths
2,980 sqft

$499,000

7497 Pierside Drive, O Fallon MO, 63368

Price per sqft$167.45
Built in1997
Property size2,980 sqft
Property typeResidential
Courtesy of Wood Brothers Realty, Stacey Biermann Listing Contact: 3142655554

Overview

Active

Listed Nov 12, 2026

Updated 1h ago

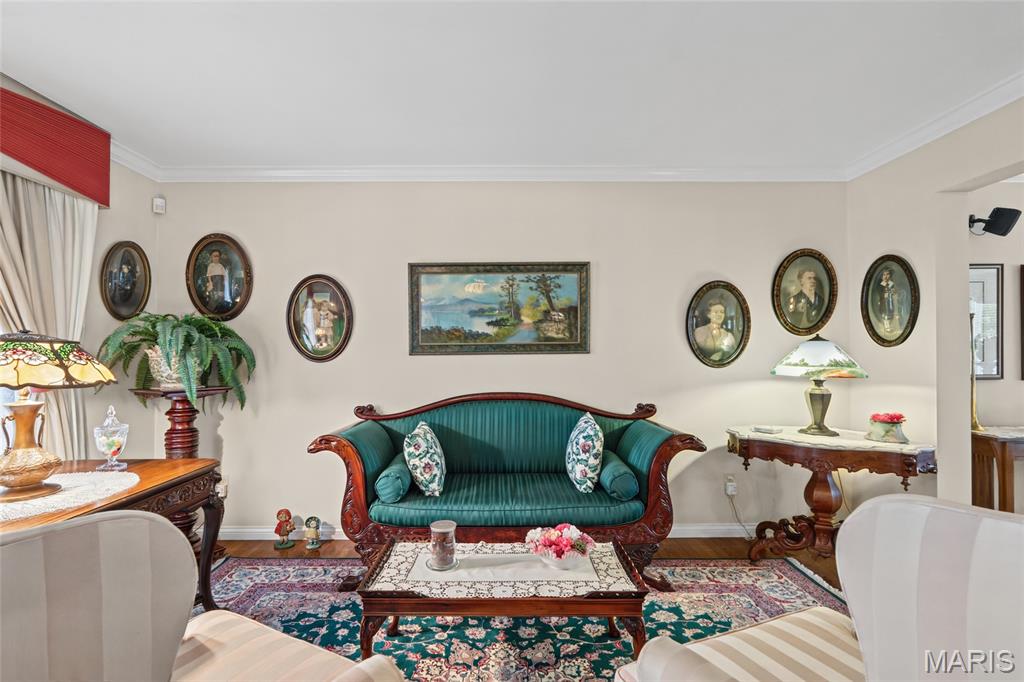
Welcome Home! This spacious 4-bedroom, 2.5-bath home offers approximately 3,000 square feet of comfortable living space with plenty of room to make it your own! Beautiful hardwood flooring & crown molding throughout the home adds warmth, character, and timeless appeal. The modern kitchen will WOW you with 42 inch custom cabinets, Quartz countertops, sleek pendulum lighting & backsplash. Enjoy beautifully updated bathrooms featuring quartz countertops, stylish light fixtures, and updated mirrors that add a fresh, modern touch. Conveniently located off the garage entry, you'll find a functional mudroom with a coat closet and main-floor laundry, making everyday living a breeze. The second floor boasts 4 bedrooms with walk in closets & a large bonus room for added family interaction. Step outside to a fully fenced backyard featuring a charming cobblestone patio, newly planted trees & professionally installed lighting & landscape creating the perfect setting for entertaining, relaxing, or enjoying the outdoors. Roof is less than a year old. A 2-car garage provides added convenience, while the unfinished basement offers a blank canvas ready for your imagination and future possibilities. Conveniently located near major highways, shopping, and everyday amenities, this home combines space, updates, and location. This home is sure to impress and will not disappoint! Don't miss your opportunity to make it yours! Photos are being taken today and will be uploaded on or before Monday 11/16/2016

$3,320/mo

Est. mortgage payment based on a $499,000 home price.

All estimates are provided by Luxury Presence for informational purposes only. Actual amounts may vary.

Additional information

MLS® ID
26071581

Interior Features

Bedrooms
4
Bathrooms
3
Fireplace
Yes
Cooling
Yes
Heating
Yes
Basement
Yes

Exterior Features

Lot Size
0.21 Acres

Other Property Details

Taxes
$4,743
Tax Frequency
Annually
Association Fee Frequency
Yearly
Garage
Yes
Municipality
Dardenne Prairie
55+/Senior Community
No

Listings courtesy of MARIS MLS as distributed by MLS GRID

All information deemed reliable but not guaranteed and should be independently verified. All properties are subject to prior sale, change or withdrawal. Neither listing broker(s) nor Susan Johnston shall be responsible for any typographical errors, misinformation, misprints and shall be held totally harmless. Properties displayed may be listed or sold by various participants in the MLS.

Based on information submitted to the MLS GRID as of 1:37 AM UTC on 11/15/2026. All data is obtained from various sources and may not have been verified by broker or MLS GRID. Supplied Open House Information is subject to change without notice. All information should be independently reviewed and verified for accuracy. Properties may or may not be listed by the office/agent presenting the information.

©2026 MARIS MLS . All rights reserved.

DMCA Notice


Powered by Luxury Presence