Property photo 1
Property photo 2
Property photo 3
Property photo 4
Property photo 5
3 Beds
5 Baths
3,767 sqft

$715,000

552 Trevi Lane, Ellisville MO, 63011

Price per sqft$189.81
Built in2013
Property size3,767 sqft
Property typeResidential
Courtesy of RedKey Realty Leaders, Angi Dunham Listing Contact: 314-306-8688

Overview

Active

Listed Nov 13, 2026

Updated 34h ago

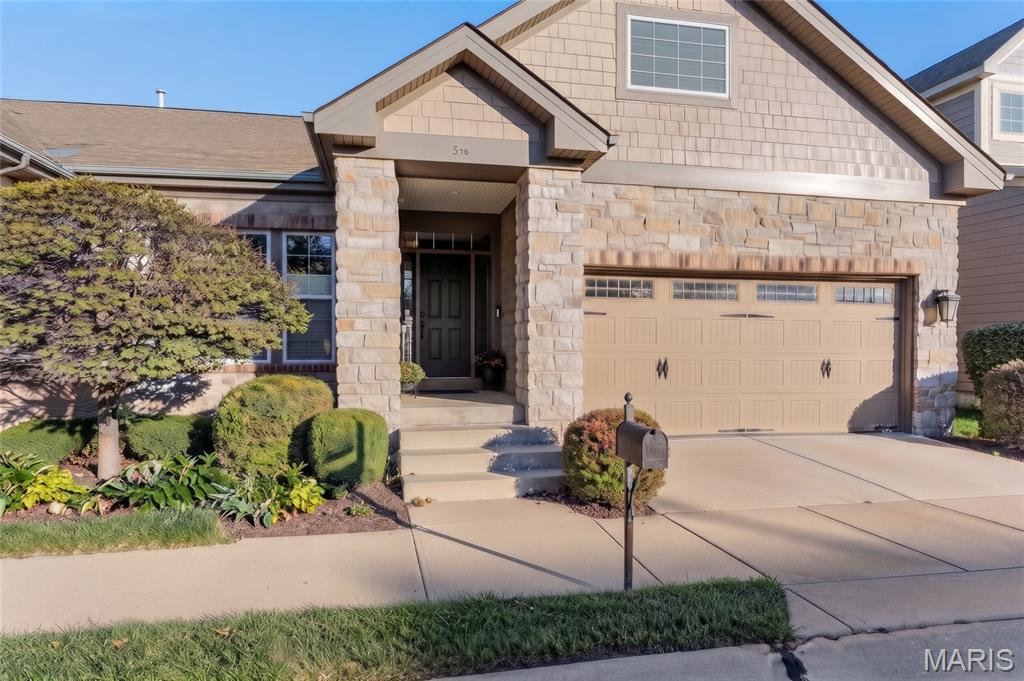
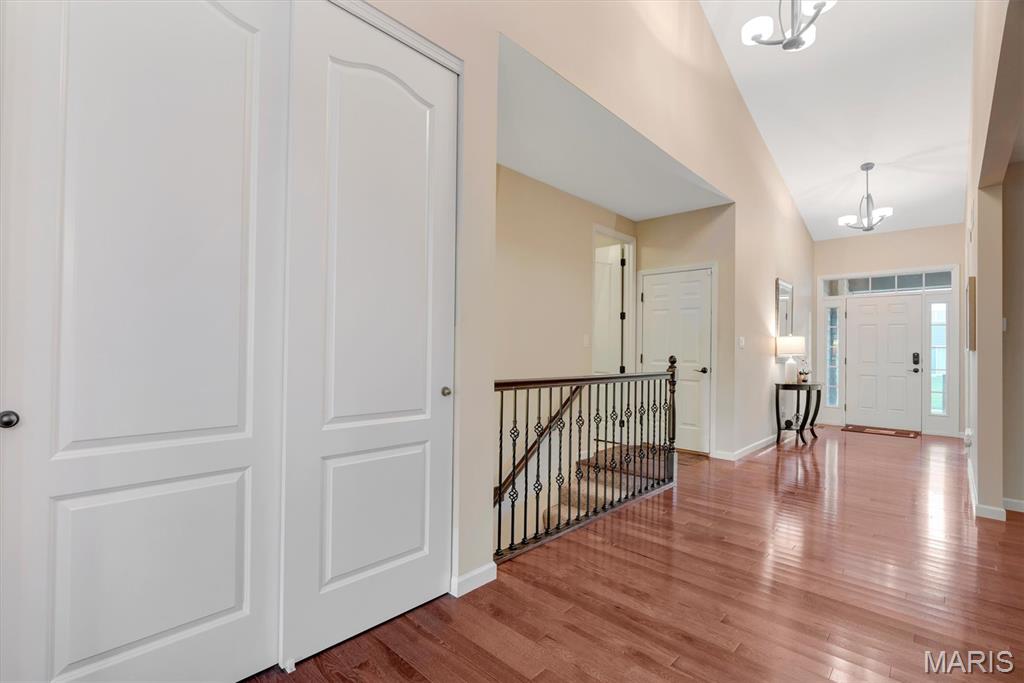
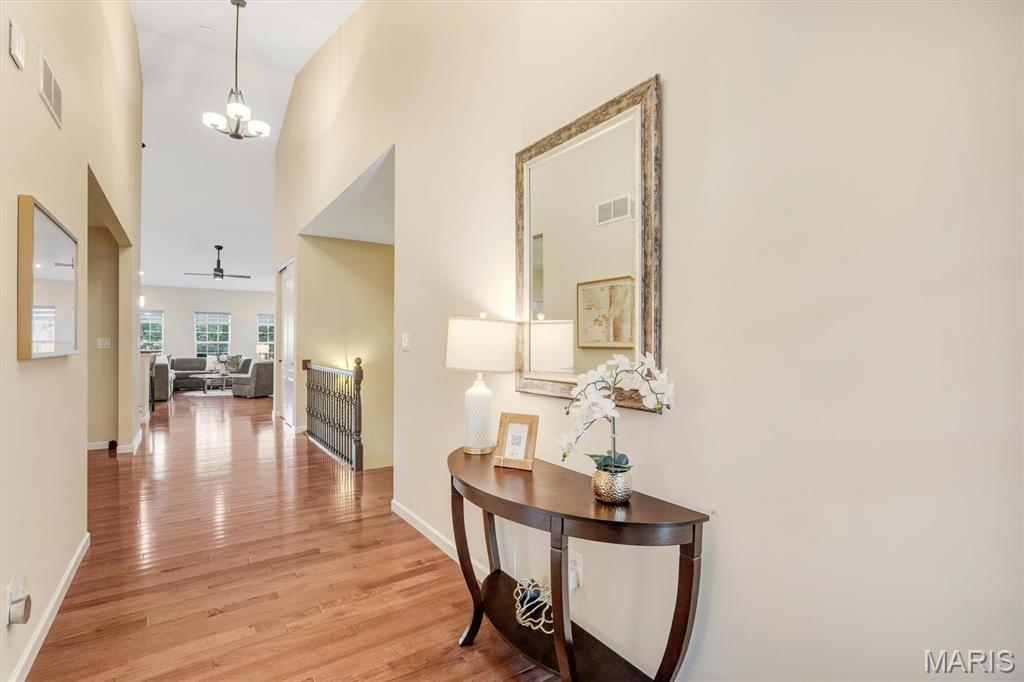
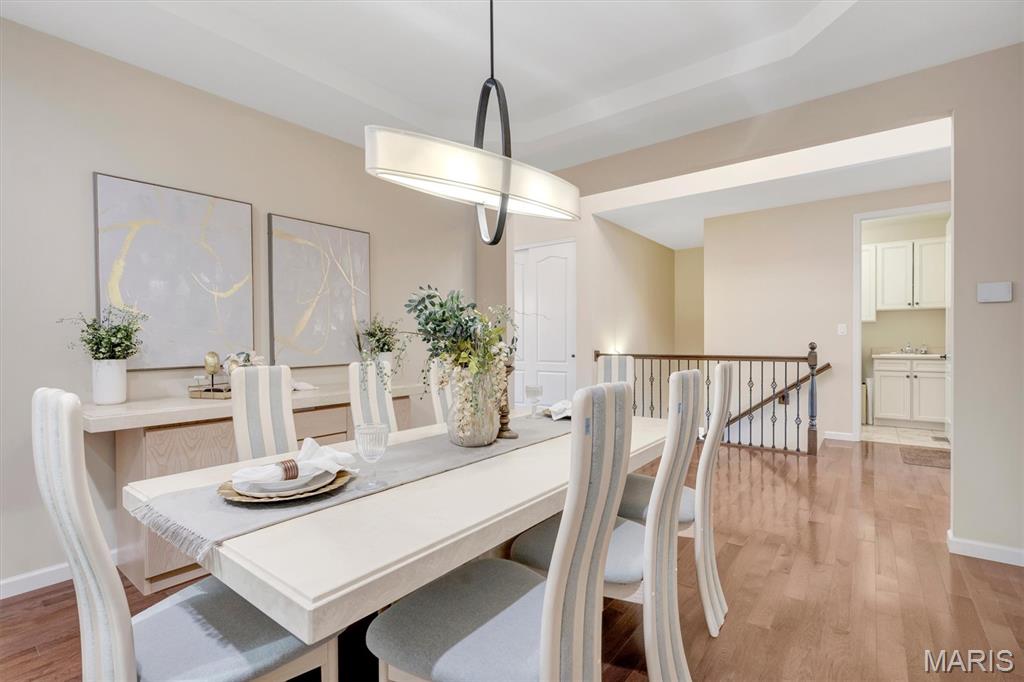
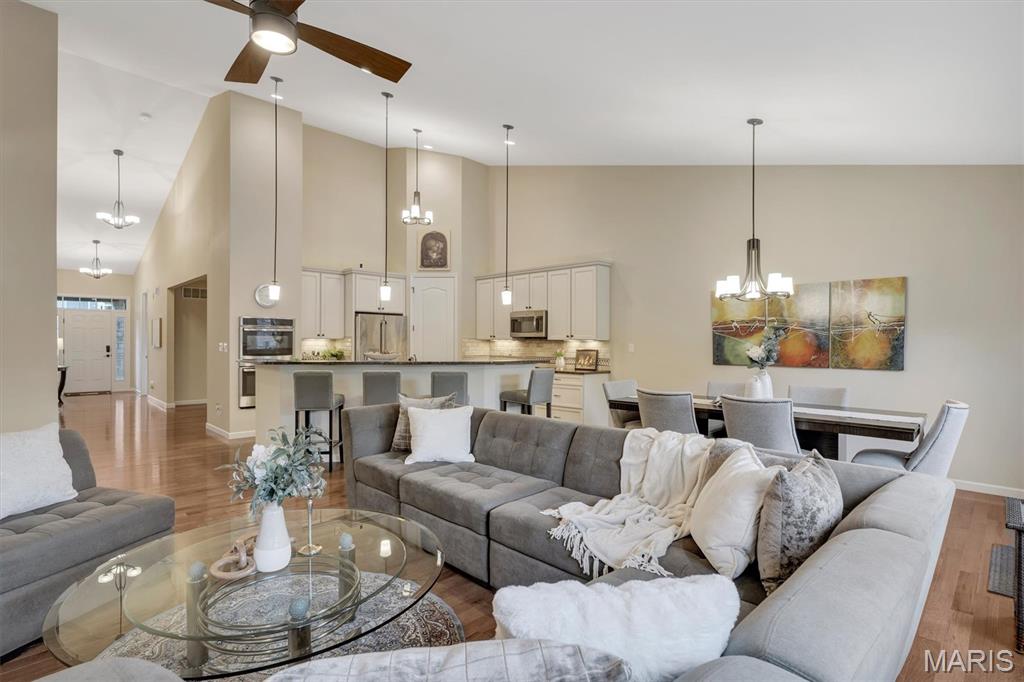
3 Bedroom | 3 Full Bath | 2 Half Bath | Office: Step into refined luxury at 552 Trevi Lane, where gleaming wood floors flow seamlessly throughout an impeccably designed main level. Featuring soaring vaulted ceilings in the great room, dramatic 8-foot panel doors, and elevated architectural details throughout, this home offers both elegance and effortless everyday living. The open-plan kitchen serves as the heart of the home, showcasing a massive center island that doubles as a breakfast bar. Striking dark granite countertops are perfectly paired with custom ivory cabinetry and sophisticated bronzed hardware. Equipped with premium stainless steel appliances, a built-in counter range featuring a double oven, a built-in microwave, and a spacious walk-in pantry, it is a culinary dream. The dedicated formal dining space features an exquisite tray ceiling, a statement feature for special meals. The generous master bedroom serves as a private retreat, complete with a luxurious soaking tub, separate shower, and dual vanities that flow gracefully into an expansive custom walk-in closet. The main level also includes an additional ensuite bedroom with a walk-in closet, ensuring privacy and comfort. A fully appointed main floor laundry room featuring a convenient utility sink and cabinetry PLUS one additional half bath completes this level. Other main floor features include closet organizers, instant heat bidet, smart thermostat, insulated 2 car garage with additional electric. The expansive lower level is built for entertaining and relaxation, featuring full carpeting and elegant Italian ceramic tiling. It includes a third ensuite bedroom with a walk-in closet and a full shower bath, a versatile dedicated office space, a half bath, and an expansive recreational room that walks out to a covered patio. The lower-level kitchenette boasts warm cabinetry, a refrigerator, and a dishwasher, complemented by 9-foot ceilings, surround sound capable, abundant unfinished storage space, and a reliable sump pump and french doors that open to a covered patio. The neighborhood is a delight as it is near highways, medical centers, walking distance to Lifetime Fitness and offers a walking trail and the kindest neighbors! Note: This unit has 3 beds all ensuite, 2 half baths, an office, and dedicated dining room!

$4,757/mo

Est. mortgage payment based on a $715,000 home price.

All estimates are provided by Luxury Presence for informational purposes only. Actual amounts may vary.

Additional information

MLS® ID
26070359

Interior Features

Bedrooms
3
Bathrooms
5
Cooling
Yes
Heating
Yes
Basement
Yes

Exterior Features

Lot Size
0.09 Acres

Other Property Details

Taxes
$6,534
Tax Frequency
Annually
Association Fee Frequency
Monthly
Garage
Yes
View
Yes
Municipality
Ellisville
55+/Senior Community
No

Listings courtesy of MARIS MLS as distributed by MLS GRID

All information deemed reliable but not guaranteed and should be independently verified. All properties are subject to prior sale, change or withdrawal. Neither listing broker(s) nor Susan Johnston shall be responsible for any typographical errors, misinformation, misprints and shall be held totally harmless. Properties displayed may be listed or sold by various participants in the MLS.

Based on information submitted to the MLS GRID as of 4:07 AM UTC on 11/14/2026. All data is obtained from various sources and may not have been verified by broker or MLS GRID. Supplied Open House Information is subject to change without notice. All information should be independently reviewed and verified for accuracy. Properties may or may not be listed by the office/agent presenting the information.

©2026 MARIS MLS . All rights reserved.

DMCA Notice


Powered by Luxury Presence