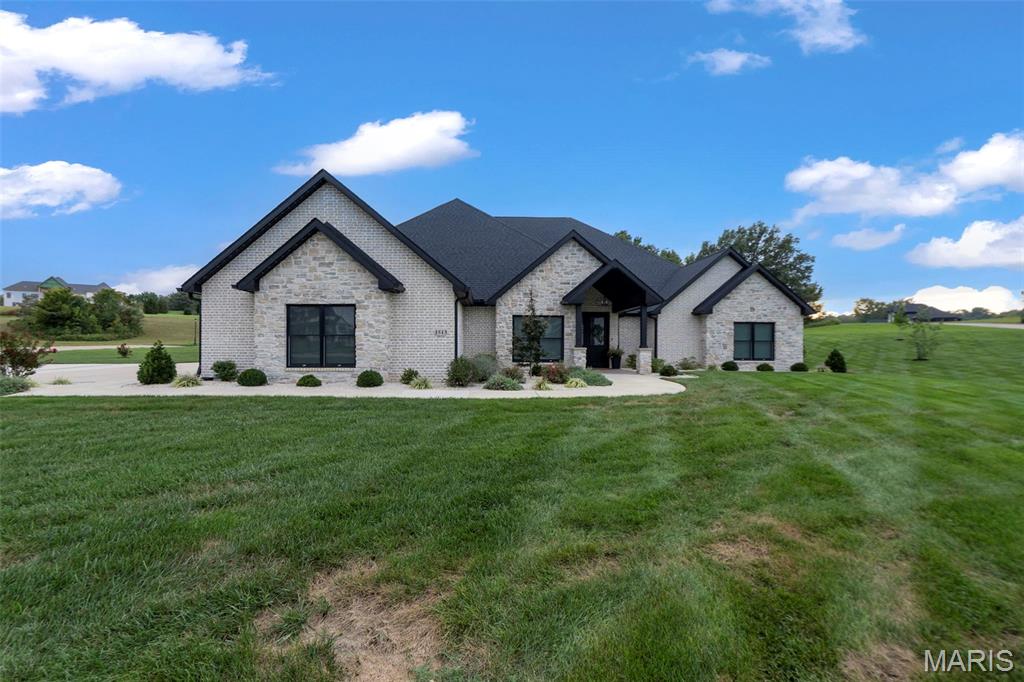
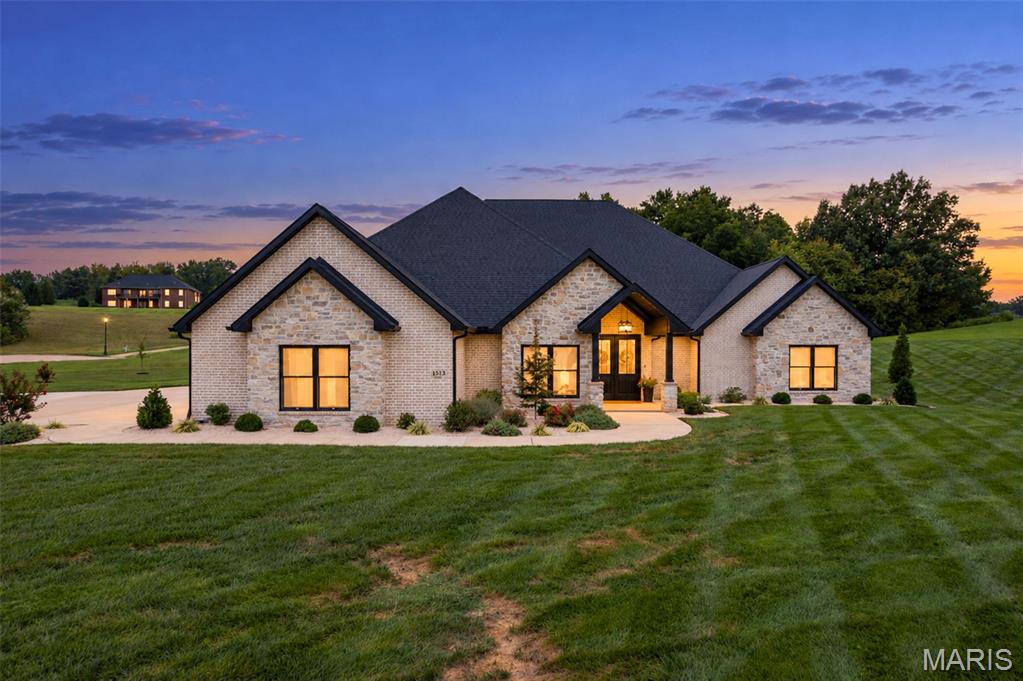
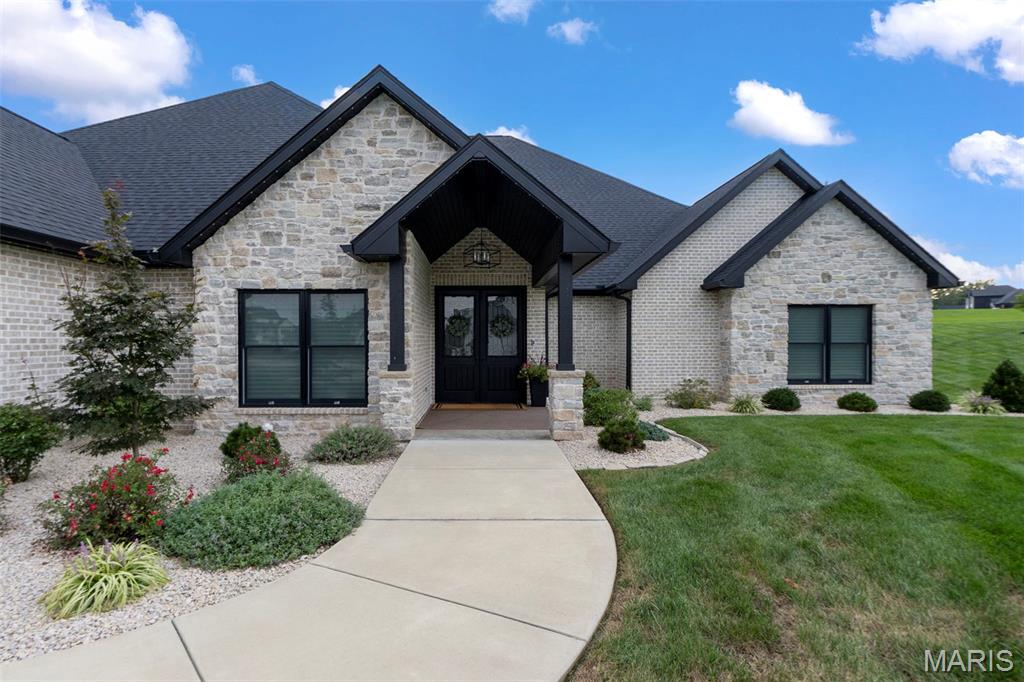
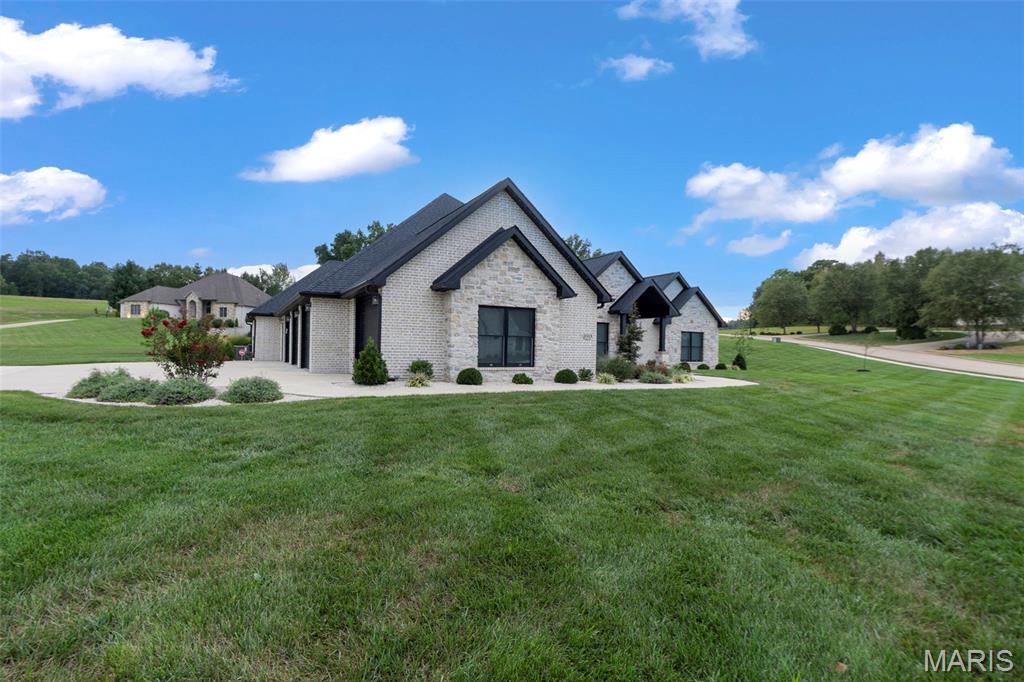
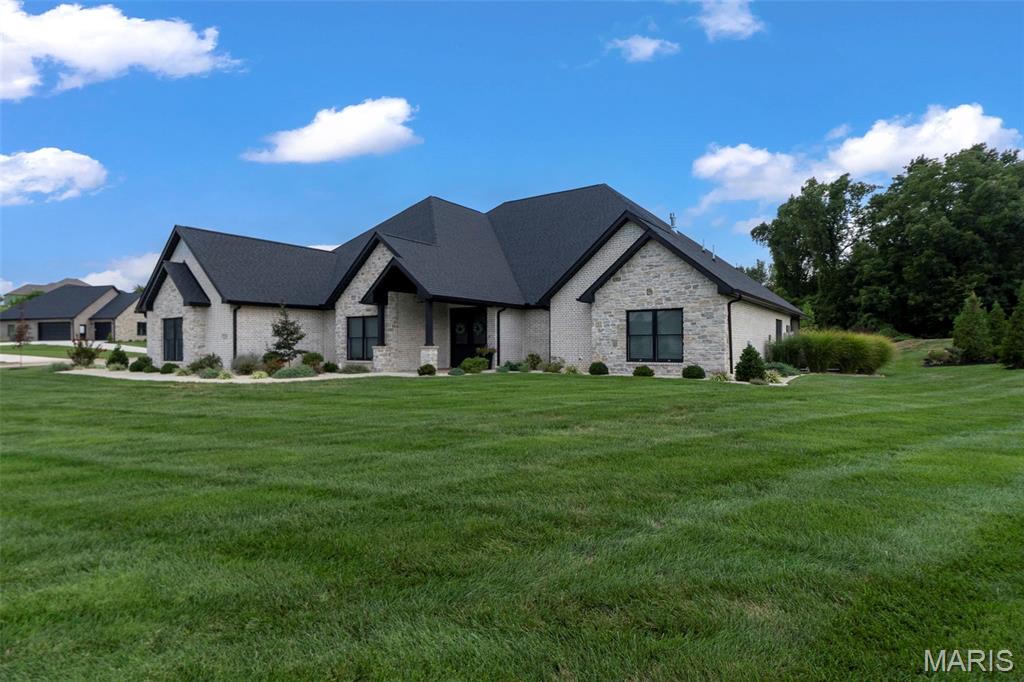
Experience exceptional luxury and craftsmanship in this stunning 4 bedroom, 4.5 bath residence situated on a beautifully appointed 1.04 acre lot in the sought after Dalhousie golf community.
Offering 3,494 square feet of meticulously designed living space, plus an impressive 1,411 square foot fully heated and cooled 4 car garage, this home was thoughtfully designed for both elegant entertaining and everyday living.
From the moment you arrive, the quality is unmistakable. Black Anderson windows, solid wood interior doors and trim, soaring vaulted ceilings with large-scaled timber cross beams, custom cabinetry, exquisite molding, and oversized sliding doors create a sophisticated architectural aesthetic throughout. The dramatic living area features an oversized gas fireplace framed in floor to ceiling stone, creating a gorgeous focal point and a unique ambiance for an inviting gathering space.
The gourmet kitchen is a true showstopper, featuring high end Wolf and Subzero appliances including a range, oven and steam oven, an oversized island and luxurious quartz counters. The custom cabinetry continues throughout the kitchen, the generously sized bar area, laundry, coffee bar and the large master walk in closet.
The walk-in pantry provides exceptional storage, while the bar area sports two custom built wine cellars with Sub-Zero pull-out refrigeration, offering the perfect setting for entertaining and beverage storage.
The primary suite is a private retreat with a tray ceiling, crown molding, a separate soaking tub, oversized steam shower and a cozy fireplace. The primary bath takes luxury to another level with heated floors, and a heated toilet, while blackout blinds provide comfort and privacy in every bedroom. Guests will enjoy the ensuite baths!
Designed for seamless indoor-outdoor living, this home features an extraordinary 926 square foot outdoor patio and lanai, complete with an outdoor kitchen and a retractable, electrically operated tinted screened enclosure. Step outside to the beautiful, heated pool with fountain and sun shelf, surrounded by a fully fenced back yard. A convenient cabana bath makes pool days and outdoor entertaining effortless. Surround sound extends both inside and outside, creating the perfect atmosphere for entertaining.
Additional premium features include 3 high efficiency gas hvac systems, tankless water heaters, a full house monitored Generac generator, irrigation system and electronically programmable exterior lighting that can be customized for seasons, holidays or any color combination.
The oversized 4 car garage is truly exceptional, offering 1,411 square feet and full heating and air conditioning, ideal for vehicles, golf carts, a workshop and additional storage.
Every detail of this remarkable property reflects quality, comfort, and thoughtful design. Located within the prestigious Dalhousie golf community, this is a rare opportunity to enjoy a resort lifestyle with expansive grounds, extraordinary outdoor living and uncompromising luxury-all in one exceptional home!