Property photo 1
Property photo 2
Property photo 3
Property photo 4
Property photo 5
3 Beds
1 Bath
1,317 sqft

$199,900

504 S 74th Street, Belleville IL, 62223

Price per sqft$151.78
Built in1952
Property size1,317 sqft
Property typeResidential
Courtesy of Keller Williams Marquee, Erica Timko Listing Contact: 618-307-5616

Overview

Active

Listed Nov 12, 2026

Updated 7h ago

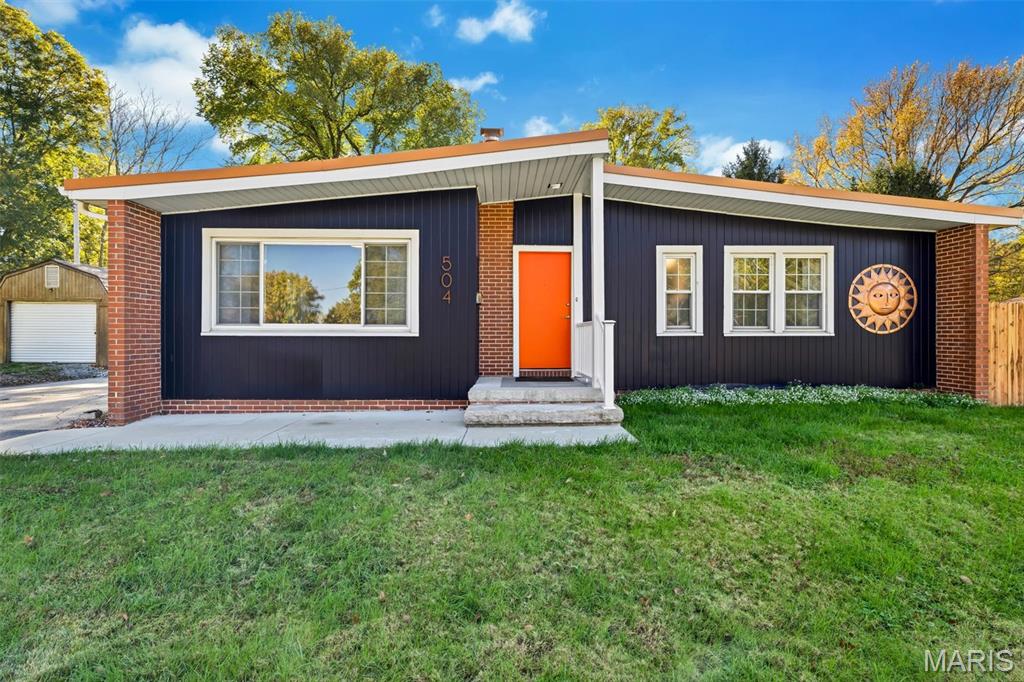
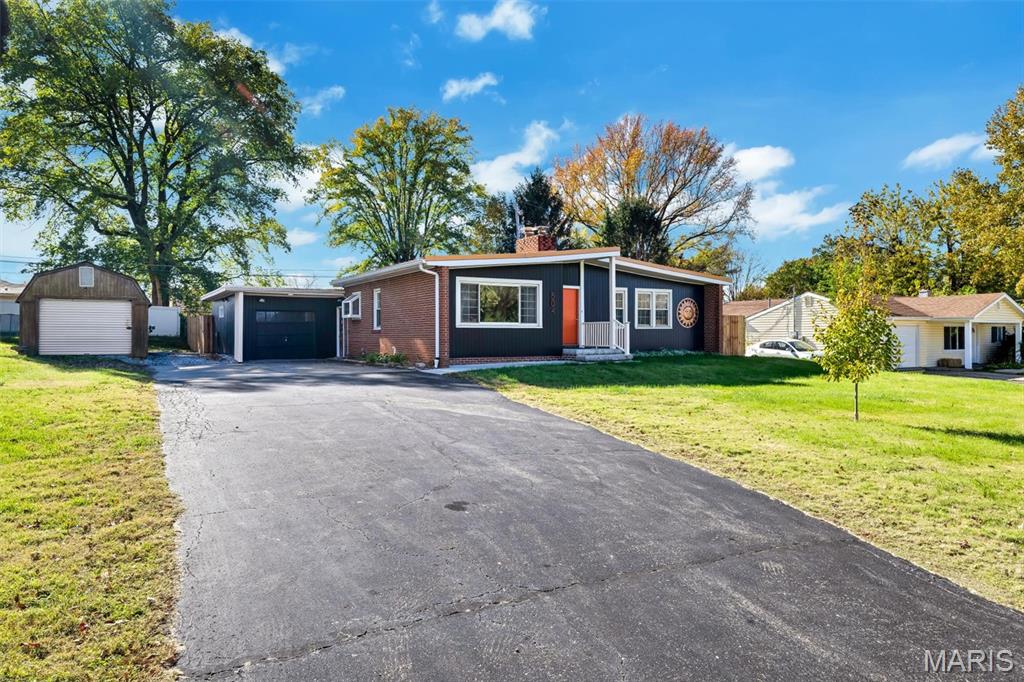
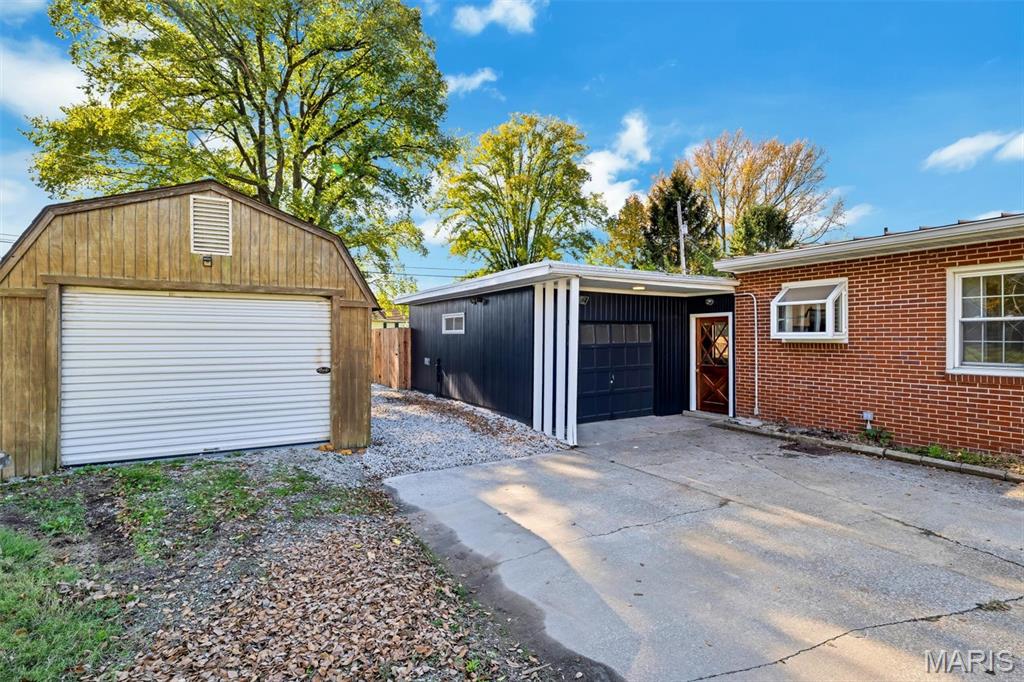
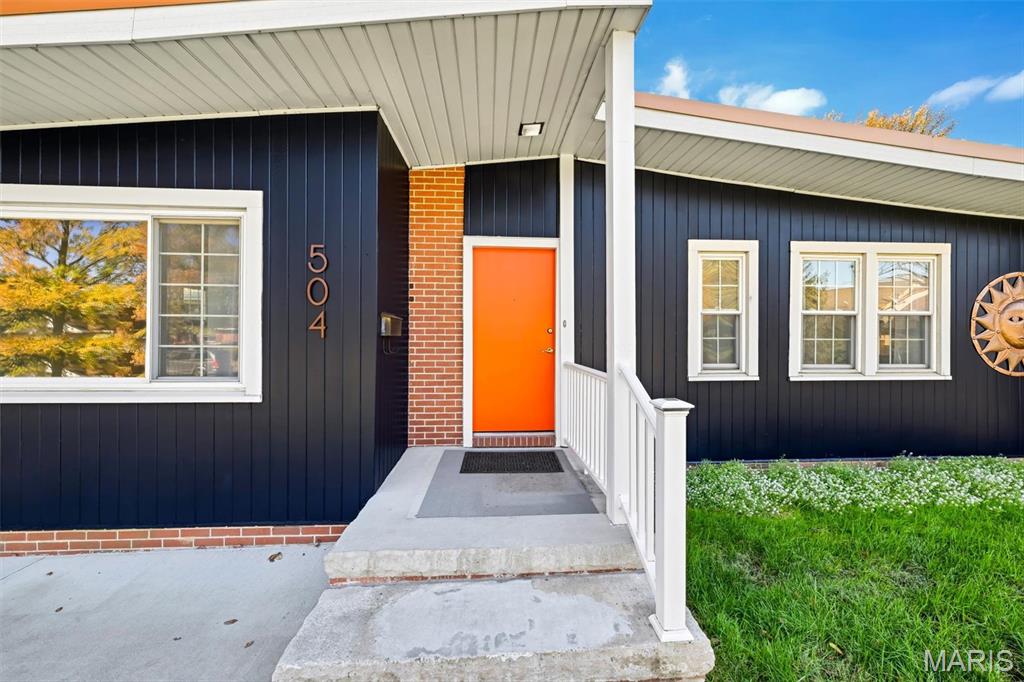
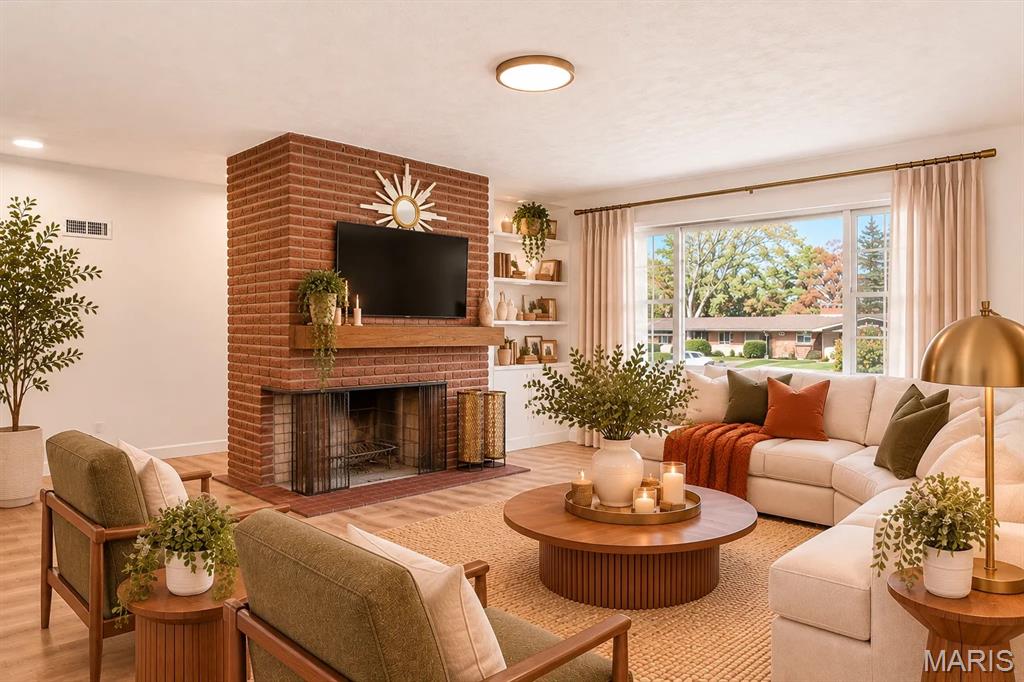
Welcome home to this beautifully remodeled 3-bedroom, 1-bath home in Belleville, where thoughtful updates and inviting spaces make it easy to picture yourself settling in! Enjoy the feel of a fully updated home featuring newer LVP flooring, a spacious living room centered around a stunning wraparound brick wood-burning fireplace, and a separate dining area perfect for gathering with family and friends. The updated kitchen is truly a showstopper, featuring custom cabinetry and a $4,000 custom gas stove that makes cooking, hosting, and creating memories in the kitchen something to look forward to. Downstairs, the basement offers additional storage, a dedicated laundry area, and a sump pit. Outside, the massive driveway provides plenty of parking, along with a 1-car attached garage, and a 1 car detached and additional space two between the two garages that could accommodate a small boat or RV. The newly installed privacy fence creates a wonderful backyard retreat, perfect for summer get-togethers, weekend barbecues, or adding a firepit for cozy evenings under the stars. With its beautiful renovations, functional layout, and spaces designed for everyday living and entertaining, this home is ready for you to make it your own. Schedule your showing today! Seller is offering the washer and dryer and dining room table set for sale separately. Please inquire if interested! Information pulled from various sources. Buyer to verify all MLS data.

$1,330/mo

Est. mortgage payment based on a $199,900 home price.

All estimates are provided by Luxury Presence for informational purposes only. Actual amounts may vary.

Additional information

MLS® ID
26071111

Interior Features

Bedrooms
3
Bathrooms
1
Fireplace
Yes
Cooling
Yes
Heating
Yes
Basement
Yes

Exterior Features

Lot Size
0.33 Acres

Other Property Details

Taxes
$2,814
Tax Frequency
Annually
Garage
Yes

Listings courtesy of MARIS MLS as distributed by MLS GRID

All information deemed reliable but not guaranteed and should be independently verified. All properties are subject to prior sale, change or withdrawal. Neither listing broker(s) nor Susan Johnston shall be responsible for any typographical errors, misinformation, misprints and shall be held totally harmless. Properties displayed may be listed or sold by various participants in the MLS.

Based on information submitted to the MLS GRID as of 7:06 PM UTC on 11/21/2026. All data is obtained from various sources and may not have been verified by broker or MLS GRID. Supplied Open House Information is subject to change without notice. All information should be independently reviewed and verified for accuracy. Properties may or may not be listed by the office/agent presenting the information.

©2026 MARIS MLS . All rights reserved.

DMCA Notice


Powered by Luxury Presence